
When some people think of tiny houses, they think of a small 16’ ‘cabin on wheels’ whichWhen some people think of tiny houses, they think of a small 16’ ‘cabin on wheels’ which has a single bedroom space that is fine for single people and couples, but clearly not fine for growing families with children. Equally you might not have $90,000 spare to buy a larger tiny house from a mainstream tiny house builder, so what are your options?
It’s worth looking at tiny house plans which specifically cater for 2 or 3 bedrooms, since these are designed with growing families in mind. Our roundup covers loads of perfect floor plans which you can build from (or hire out to get built). has a single bedroom space that is fine for single people and couples, but clearly not fine for growing families with children. Equally you might not have $90,000 spare to buy a larger tiny house from a mainstream tiny house builder, so what are your options?


It’s worth looking at tiny house plans which specifically cater for 2 or 3 bedrooms, since these are designed with growing families in mind. Our roundup covers loads of perfect floor plans which you can build from (or hire out to get built). has a single bedroom space that is fine for single people and couples, but clearly not fine for growing families with children. Equally you might not have $90,000 spare to buy a larger tiny house from a mainstream tiny house builder, so what are your options?
It’s worth looking at tiny house plans which specifically cater for 2 or 3 bedrooms, since these are designed with growing families in mind. Our roundup covers loads of perfect floor plans which you can build from (or hire out to get built).
Two Bedroom Tiny House Plans

The first 2 bedroom tiny home we explore is the Tumblewood Elm 26’ model:
We like the fact that the queen-size bed in the loft area still comes with some storage space, on the opposite side to the staircase. This is a good idea which is easy to overlook: a full-height storage unit (starting in the kitchen) which goes up to roof height. There is then a small but functional bathroom area, and hence space for a twin bed. This is a simple but effective 2-bedroom floor plan.

Next up is the Tumbleweed Farallon 26’ Alta L1 house:
Notice that the queen bedroom in the loft is much bigger here (compared to the Elm model), whilst the other loft is much smaller - offering only marginal storage space. This helps to provide a “great room” down stairs which is good for a 26’ tiny home, along with space for a queen size bed. Storage space would limited in this design, but having two full queen beds is a nice benefit.
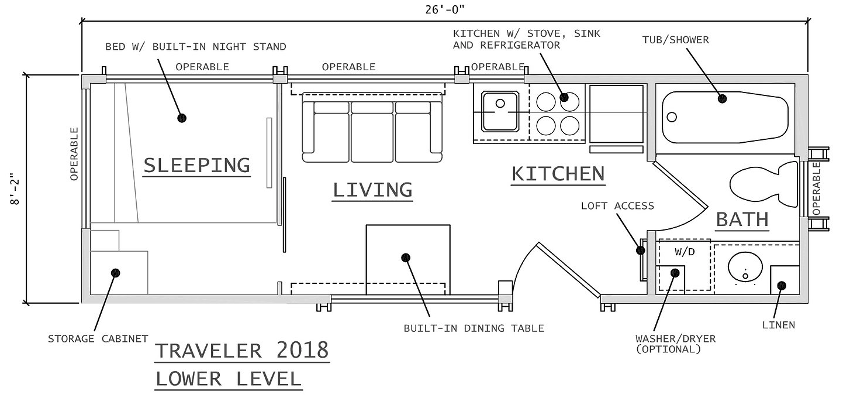
Next is the ESCAPE Traveller (a 26’ tiny house):
ESCAPE’s 26’ floor plan is interesting because it contains a decent sized bathroom with a tub, a living space with dining room table and a separate downstairs bedroom (plus the upstairs bedroom). However this comes at the cost of a kitchen. Even with our kitchen design tips, you might struggle if you enjoy cooking.

Next is the Light Haus floor plan from Tiny House Plans:
Anything with exposed beams for a “yoga hammock” is an interesting design in our eyes! This 24’ long tiny home plan packs quite a lot into it, with an upstairs bedroom with built-in storage along with another loft which could be for storage or an office space. Downstairs, the bathroom size is slightly sacrificed to give a good size kitchen, living room and downstairs office/bed area. You could even watch TV on the wall-mounted TV from the comfort of your yoga hammock - a win win!

Next is the Tiny House Design’s two bedroom house design (with lots more designs on that page):
We chosen this straightforward design to highlight how simple a two bedroom tiny home can be: a queen bed in the loft, and a pull-out couch in the living space. This is probably good for visitors but perhaps not so good for a growing family. Nonetheless, this would be achievable on a fairly short (18-22’) tiny home.
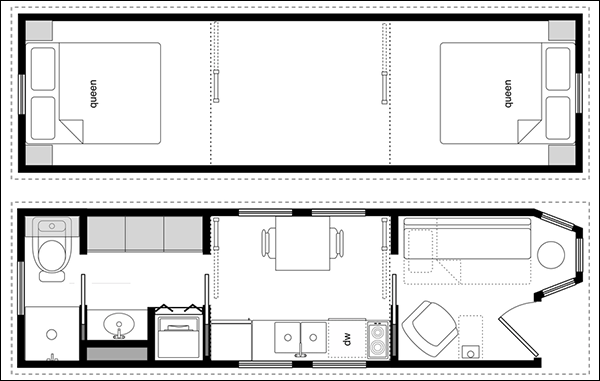
Next is the CAD Pro example tiny house floor plan:
This floor plan has a utility area of sorts downstairs, providing extra work and washing-up space for the kitchen. Both loft areas are then designated as bedrooms, whilst there’s an optional space for a pull-out couch downstairs (offering a potential three bedroom design).

Next is the Mitchcraft 18’ floor plan with two beds in the lofts:
This is similar to CAD Pro’s design actually, in that there are two bedrooms upstairs and then a seating area downstairs. This - like the CAD Pro design - would mean that storage space is lacking. The double-stair landing would, however, provide a good space for storage underneath it, and the downstairs seating could have in-built storage too.
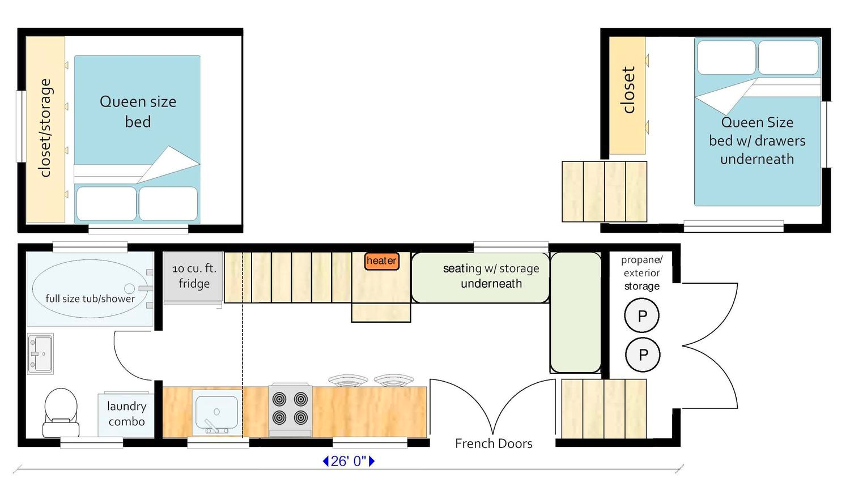
Finally we look at a gooseneck which offers one of our favorite configurations, with Mitchcraft’s two bedder in a 33’ gooseneck:
The reason we like this is that there are two queen beds, along with real, in-built storage units for clothes and other items. Downstairs then has seating with further storage, along with stairs that could also contain storage. In other words, whilst there is not a storage loft, you would not be short of storage space here.
Three Bedroom Tiny House Plans

The first 3 bedroom tiny home we look at is three-full-bed Tiny House Design floor plan:
This three bedroom tiny house would have two bedroom lofts, but with fairly good storage provided in the lofts via the four cabinets. Downstairs then has a dedicated bedroom, again with storage cabinet space. The kitchen area is modest and there is space for a dining room table. All-in-all, this is a smart design which would be good for a family.

Next up is the Tumblewood Cypress 30’ model:
You might be looking at the floor plan and only counting two bedrooms, and you’d be right. However the ‘great room’ would be the perfect place to either have cribs, or a pull-out couch - meaning 3 (or more) sleeping areas for families. Storage is also factored in with a small-but-effective storage loft.

Next is the family-friendly design from Tiny House Designs which contains smart cribs:

0 Response to "2 & 3 Bedroom Tiny House Plans Roundup: Great For Families"
Post a Comment